
If you’re considering a wheelchair ramp for your home, one of the first questions you’ll probably ask is:
“Do I actually have enough space?”
The good news is that many homeowners are surprised by what’s possible.
Modern wheelchair ramps can often be designed to suit properties where space is limited, whether that’s a small front garden, a narrow pathway, a side entrance or a raised patio. With the right design, even challenging layouts can often be adapted safely and practically.
At Craftmasters Property Services, we’ve been designing and installing bespoke wheelchair ramps across Warwickshire and the surrounding areas for over 35 years. Every installation is individually designed to suit both the property and the person who will be using it.
There isn’t a single answer to how much space you’ll need.
Several factors influence the final design, including:
This is why a professional home survey is so important before deciding on the best solution.
One of the biggest factors affecting the overall length of a wheelchair ramp is its gradient.
As a general guide, a gentler gradient is usually easier and more comfortable to use, especially for independent wheelchair users. Steeper gradients may sometimes be suitable where assistance is available or where space is restricted, but the final design should always be based on the needs of the individual user and the layout of the property.
For example, a higher entrance will usually require a longer ramp, or a ramp design that changes direction using level platforms.
This is why measuring the rise correctly is one of the most important parts of a home survey.
One of the biggest misconceptions is that there simply isn’t enough room for a safe wheelchair ramp.
In reality, it’s often the design—not the available space—that makes the difference.
The property below is an excellent example.
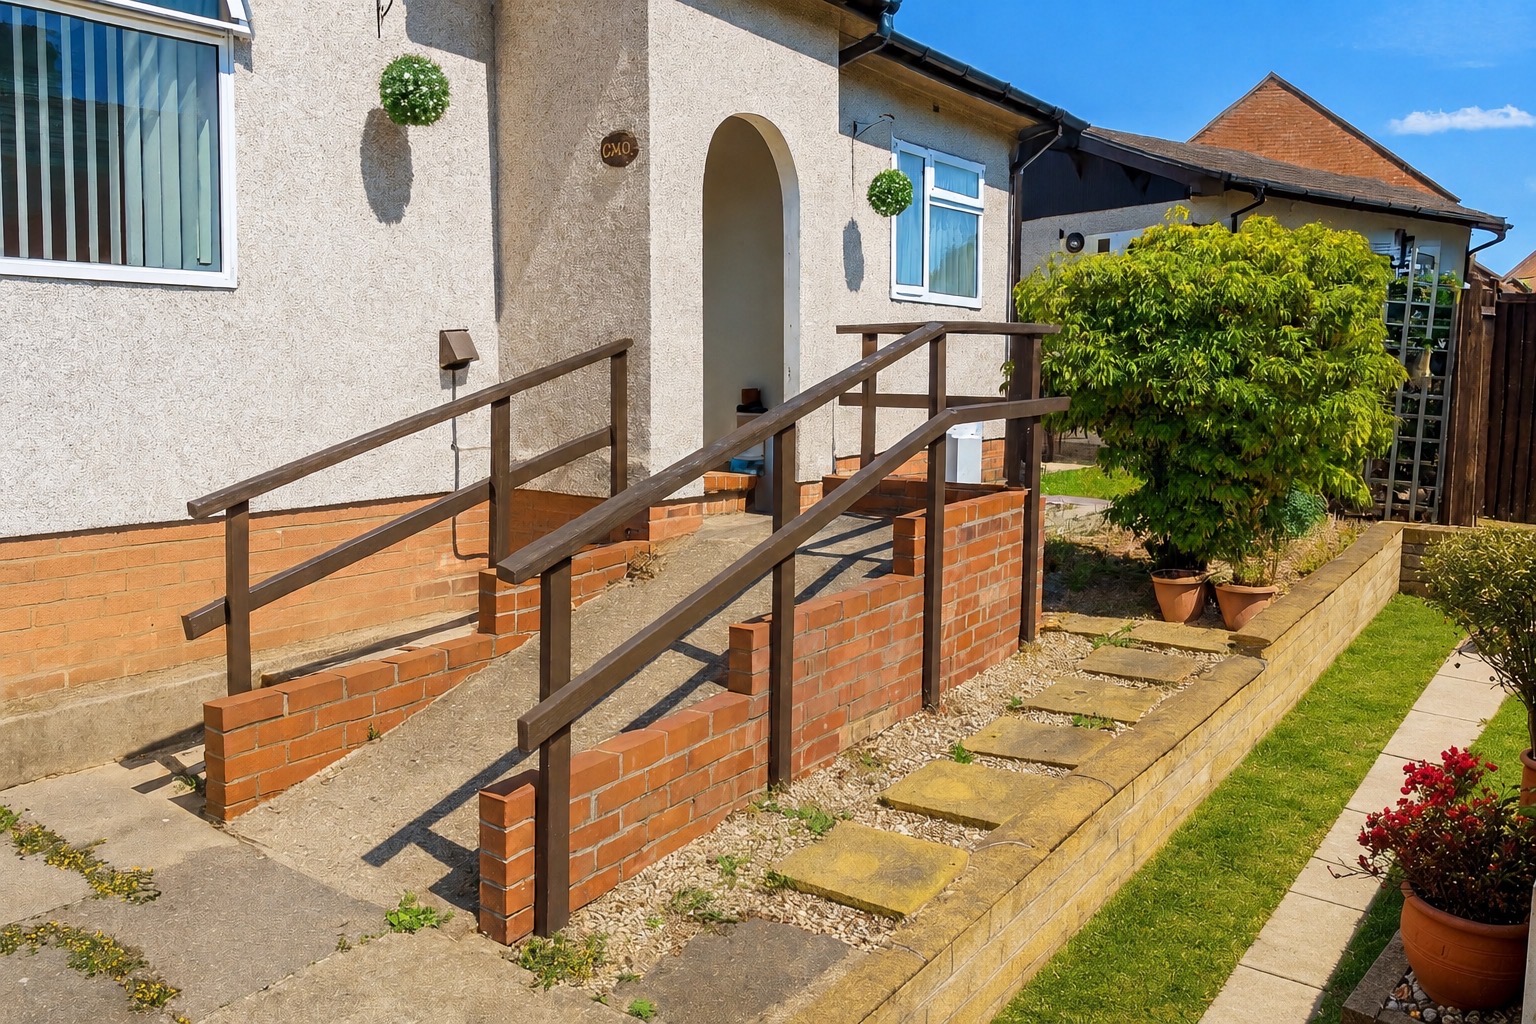
Steep concrete wheelchair ramp before replacement at a Warwickshire home.
Before: An existing concrete ramp installed by a previous owner. Although it provided access, the ramp was extremely steep and difficult for many wheelchair users to use safely and comfortably.
Following our free home survey, it became clear that the issue wasn’t the amount of available space—it was how that space had been used.
To improve both accessibility and the overall approach to the property, we removed the existing entrance porch and the steep concrete ramp. This created the space needed to install a bespoke modular wheelchair ramp with a much gentler gradient, level platforms and safer access to the front door.
The finished installation not only provides a far more practical solution for everyday wheelchair use, but also creates a cleaner, more open entrance that complements the property.
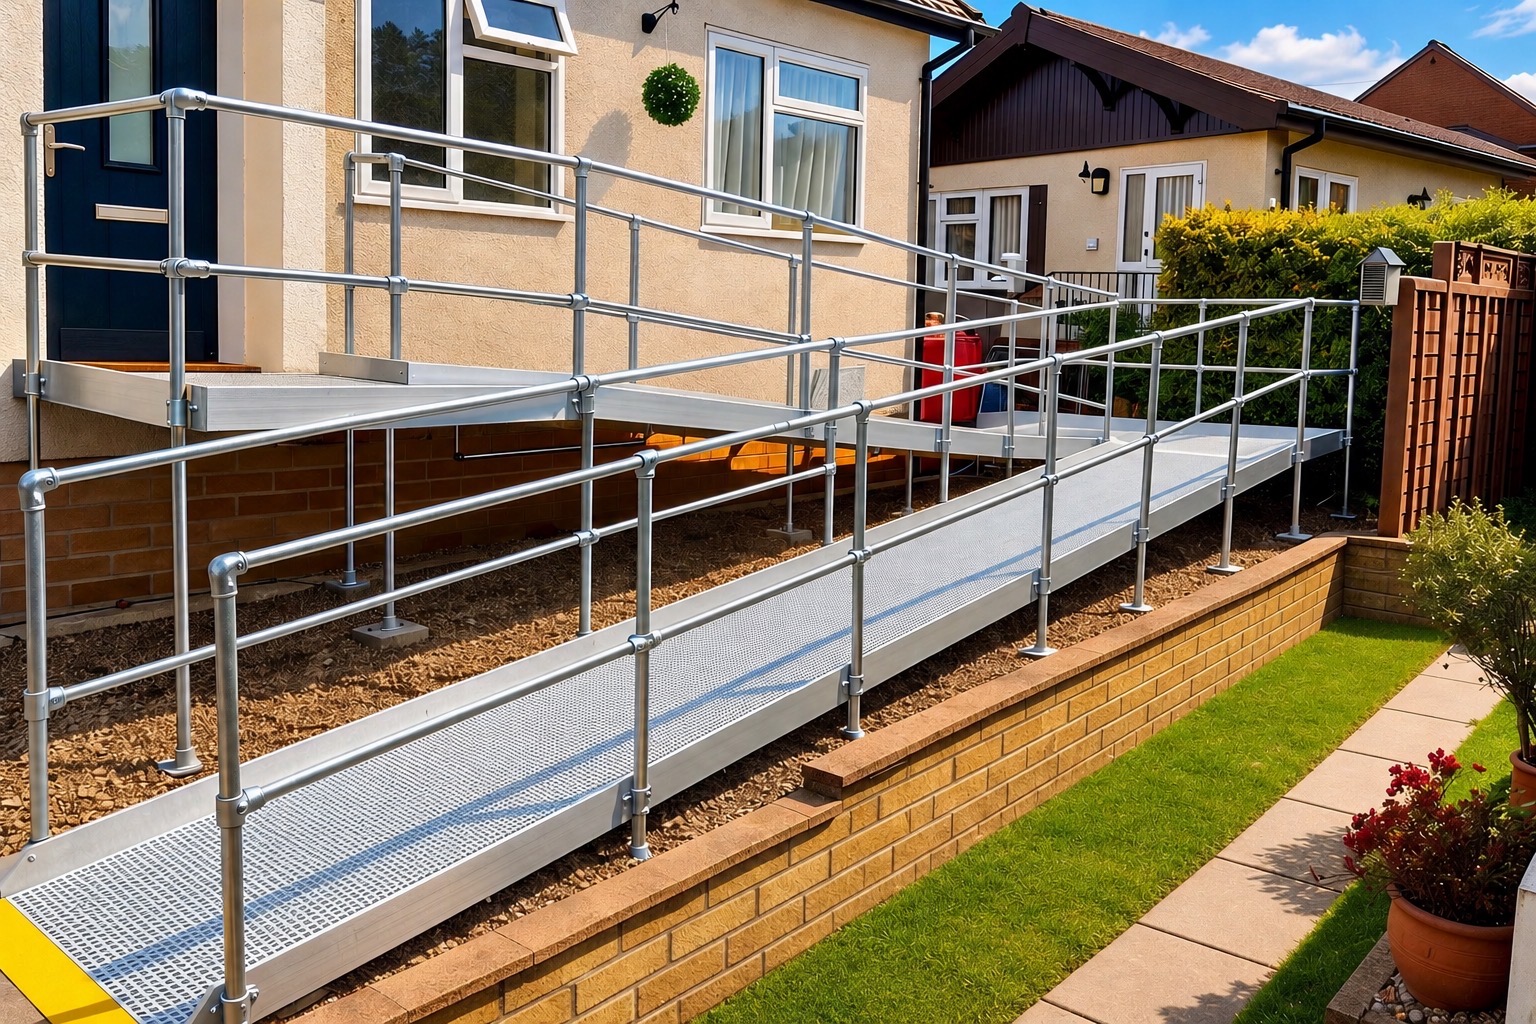
After: The existing porch and concrete ramp were removed, allowing a bespoke modular ramp to be installed with a safer gradient and improved access to the property.
Every property is different, which is why there is rarely a “one-size-fits-all” solution. With the right design, even properties that appear to have limited space can often accommodate a safe, practical and attractive wheelchair ramp.
A professional survey allows us to assess the property, understand the individual’s needs and recommend the most suitable solution.
Key Point: This project demonstrates that improving accessibility isn’t always about having more space. Sometimes, rethinking the layout and removing existing obstacles can create a much safer and more practical solution.